
Project
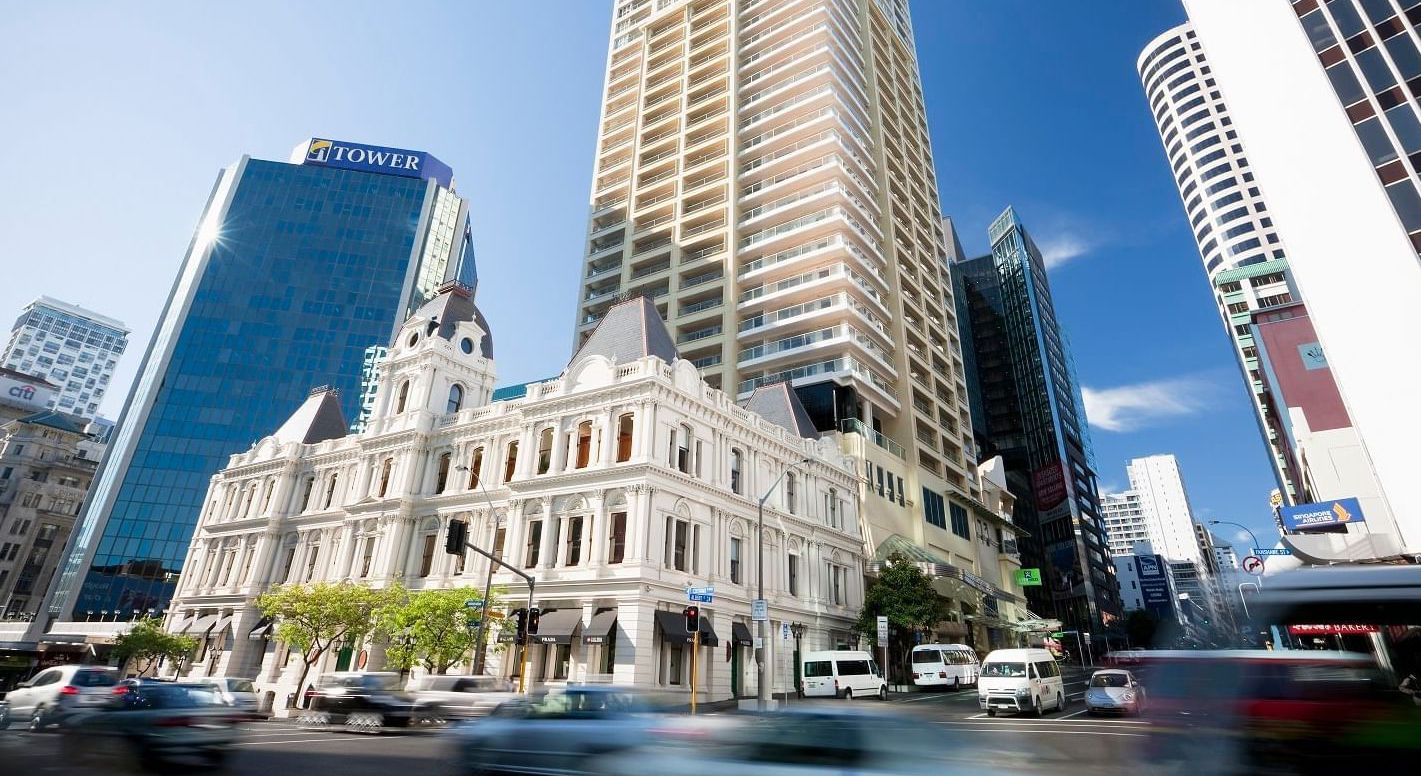
Jube - Quay West Lobby - New Zealand
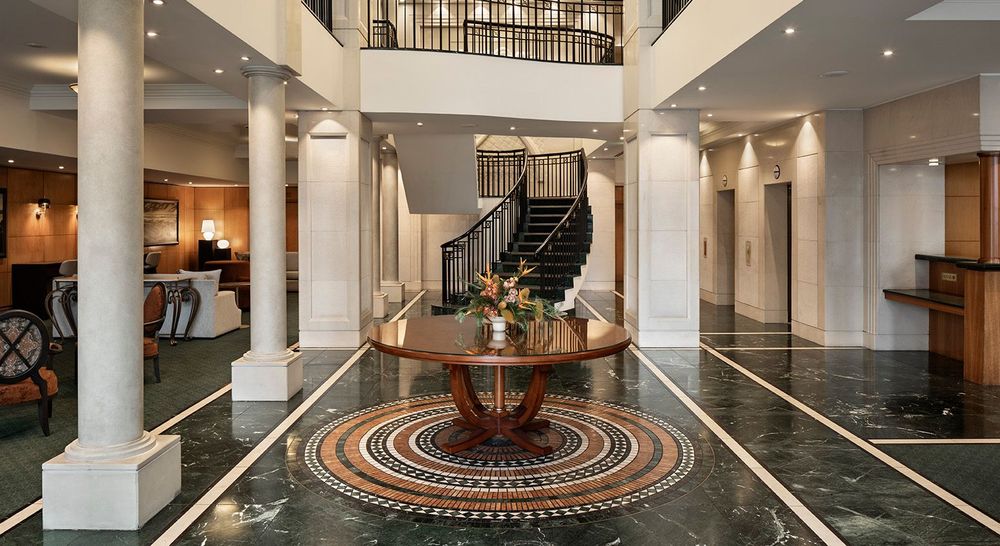
The renovation of the lobby at Quay West Auckland is a redevelopment project that has completely transformed the building’s common areas, creating a contemporary, refined, and welcoming environment. Located in the heart of Auckland, the project has redefined the lobby’s identity, reimagining it not merely as a space for passing through, but as a place for residents and guests to meet, relax, and socialize.
The design concept is based on a skillful balance of fine materials, custom-made furnishings, and decorative lighting. Marble floors, wood-paneled walls, carpets with refined textures, and a careful selection of furnishings come together to create a series of distinct spaces, including the reception area, a lounge area, a workspace, and a comfortable conversation area.
Every element contributes to creating a harmonious experience, where comfort and elegance coexist in perfect balance.
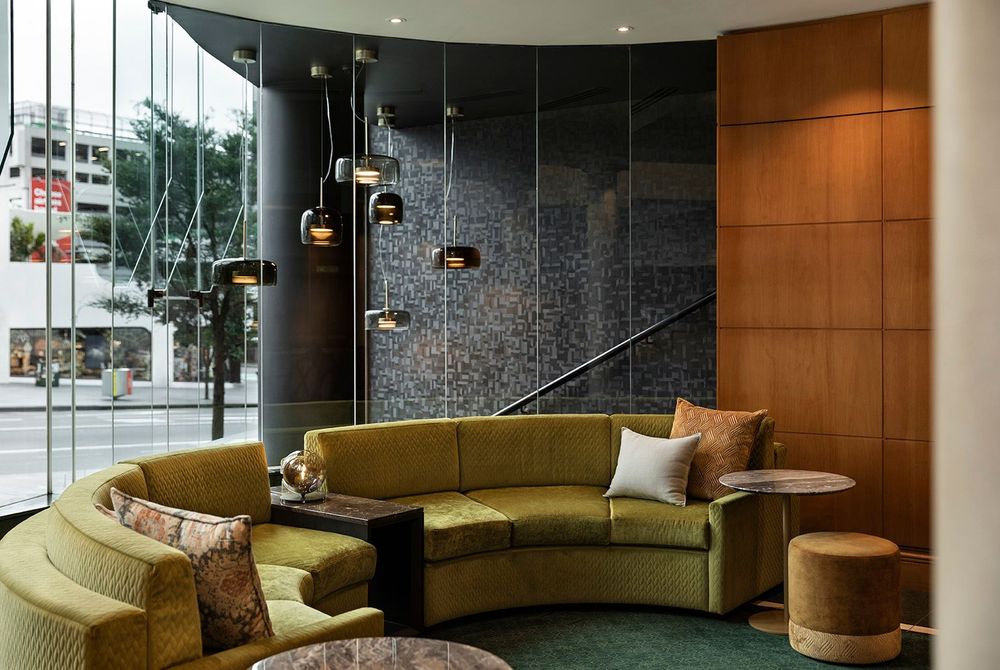
The character of the interiors is defined by Vistosi’s Jube collections, which feature pendant lamps, wall sconces, and table lamps. Their blown glass diffuses a soft, enveloping light that enhances the textured surfaces and highlights the richness of the materials, naturally complementing the various ways the spaces are used. Beyond their role in lighting, the pieces in the collection take center stage in the interior design, helping to create a sophisticated and welcoming atmosphere.
Completed in 2024, the project marks a new phase for Quay West Auckland, elevating the lobby into a space that seamlessly combines functionality, comfort, and elegance. The meticulous attention to detail, the quality of the materials, and the integration of architecture, furnishings, and lighting transform this space into an experience to be savored—an expression of a contemporary design language in which design becomes an integral part of hospitality.
© 2024 Vetreria Vistosi srlVia Galileo Galilei, 9-9/A-1131021 Mogliano Veneto – TV (Italy)T. +39 041 5903480 / +39 041 5900170Email: vistosi@vistosi.itVAT No. IT02497840278Company Register No. 01808840266REA TV Registration No. 170728Share Capital €100,000.00
©2024 Vetreria Vistosi s.r.l. All rights reserved
Subscribe to our newsletter
Follow us on


