
Project
Giogali - Oto, Portugal
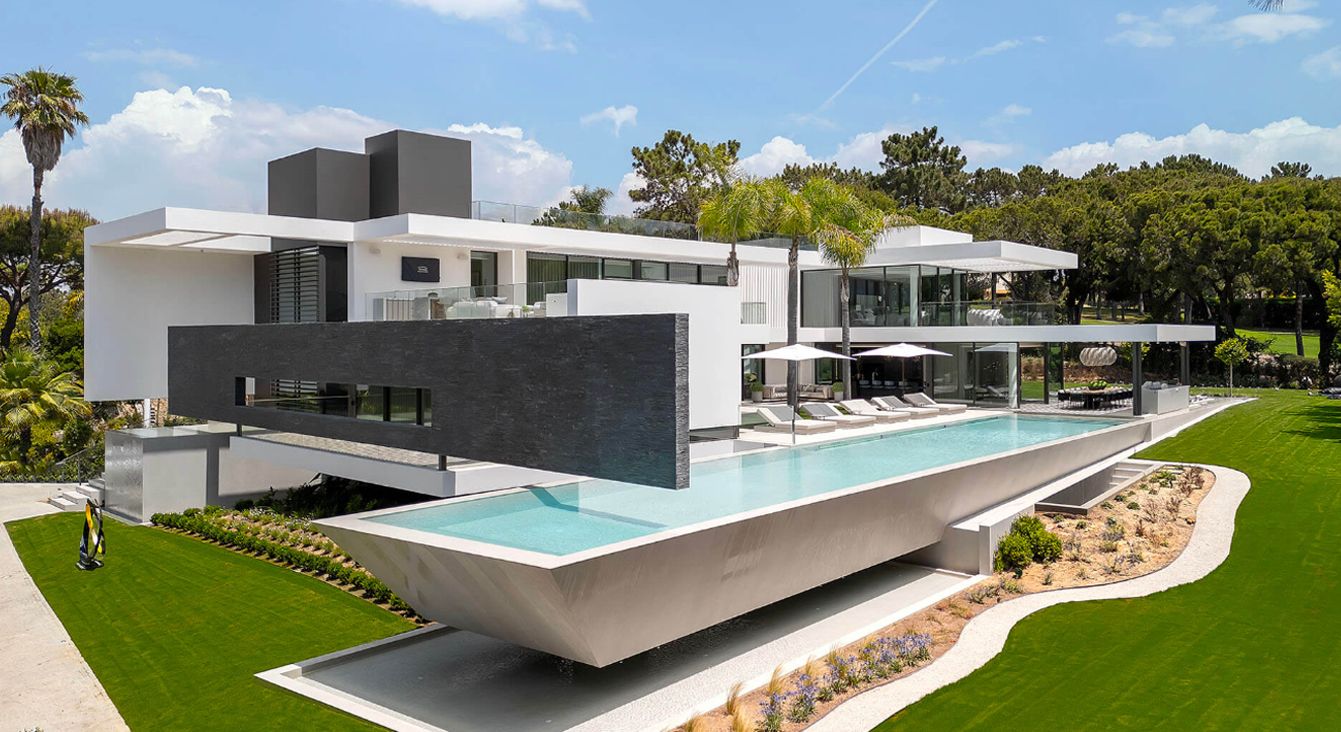
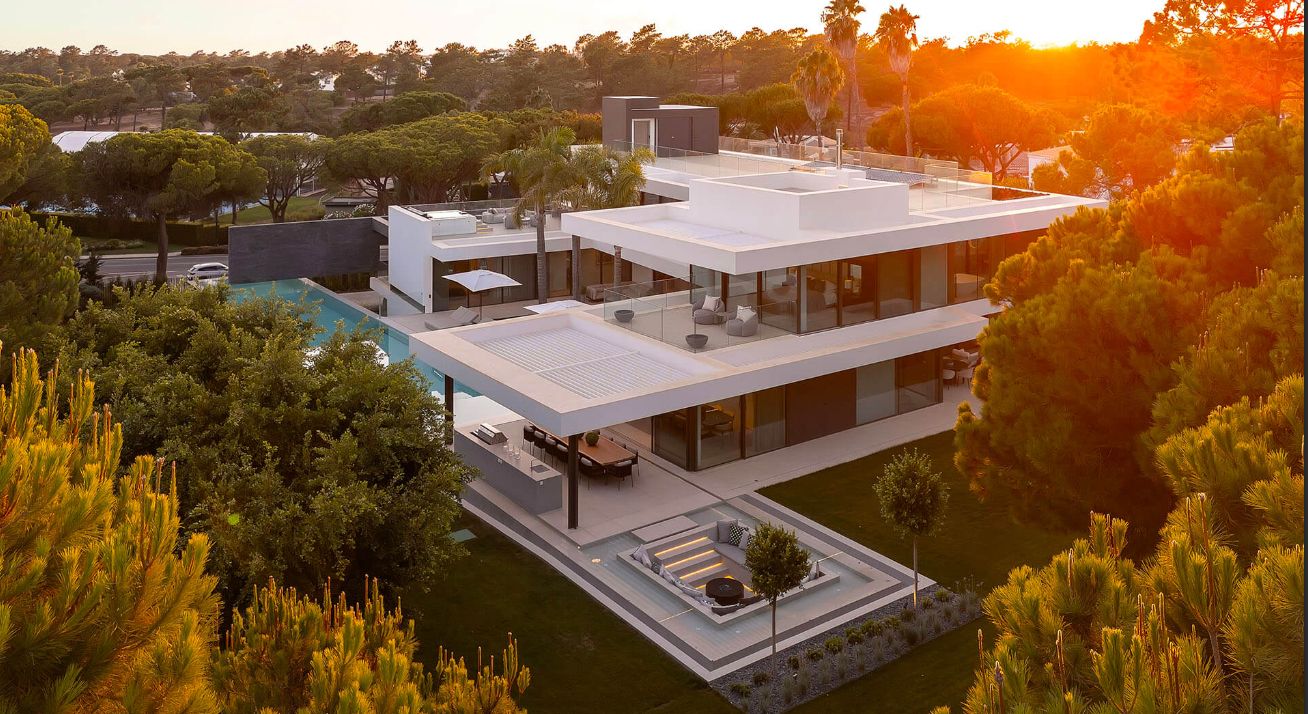
In the heart of the Algarve, where the Mediterranean landscape meets the Atlantic Ocean and natural light takes center stage in the architecture, a private residence designed by Vanessa Roff Interiors is taking shape. The project stems from the desire to create a contemporary home capable of engaging with its surroundings through authentic materials, clean lines, and a design that prioritizes the quality of the spaces and the living experience.
Each space has been designed to establish a harmonious relationship between interior and exterior, emphasizing visual continuity, perspectives, and the constant shifting of light throughout the day. Natural wood, stone, textured surfaces, and a palette of neutral tones define an elegant and timeless aesthetic, in which every element contributes to creating a welcoming and refined atmosphere.
With over fifteen years of experience, Vanessa Roff creates interiors that blend aesthetics, functionality, and the identity of the location. Each project stems from a highly personalized approach, in which attention to detail, the selection of materials, and the integration of custom-made pieces transform spaces into environments with strong emotional resonance.
In this residence, light is not merely a functional element but becomes an integral part of the architectural design, helping to define volumes, depth, and the perception of space.
It is precisely within this dialogue between architecture, interior design, and light that the custom installations by Vistosi find their place, conceived to complement the home’s key design elements and transform them into true focal points of the entire project.
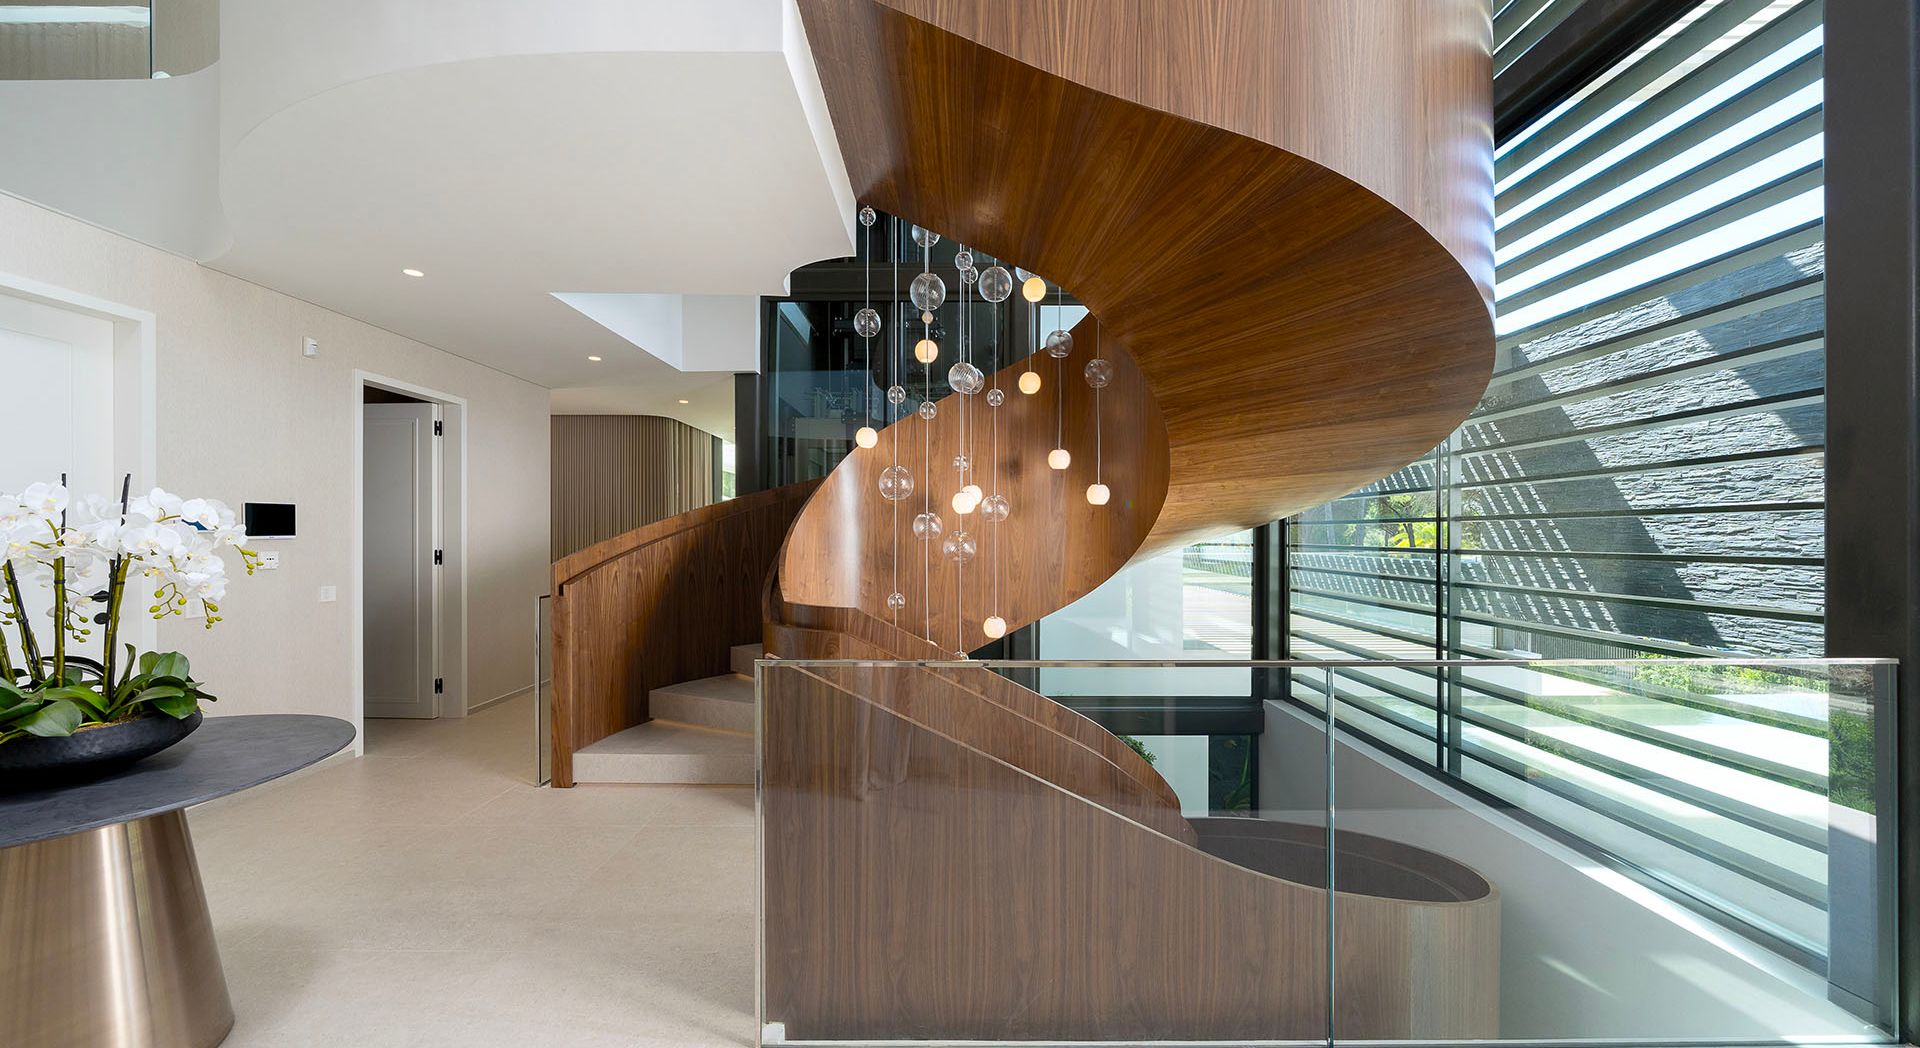
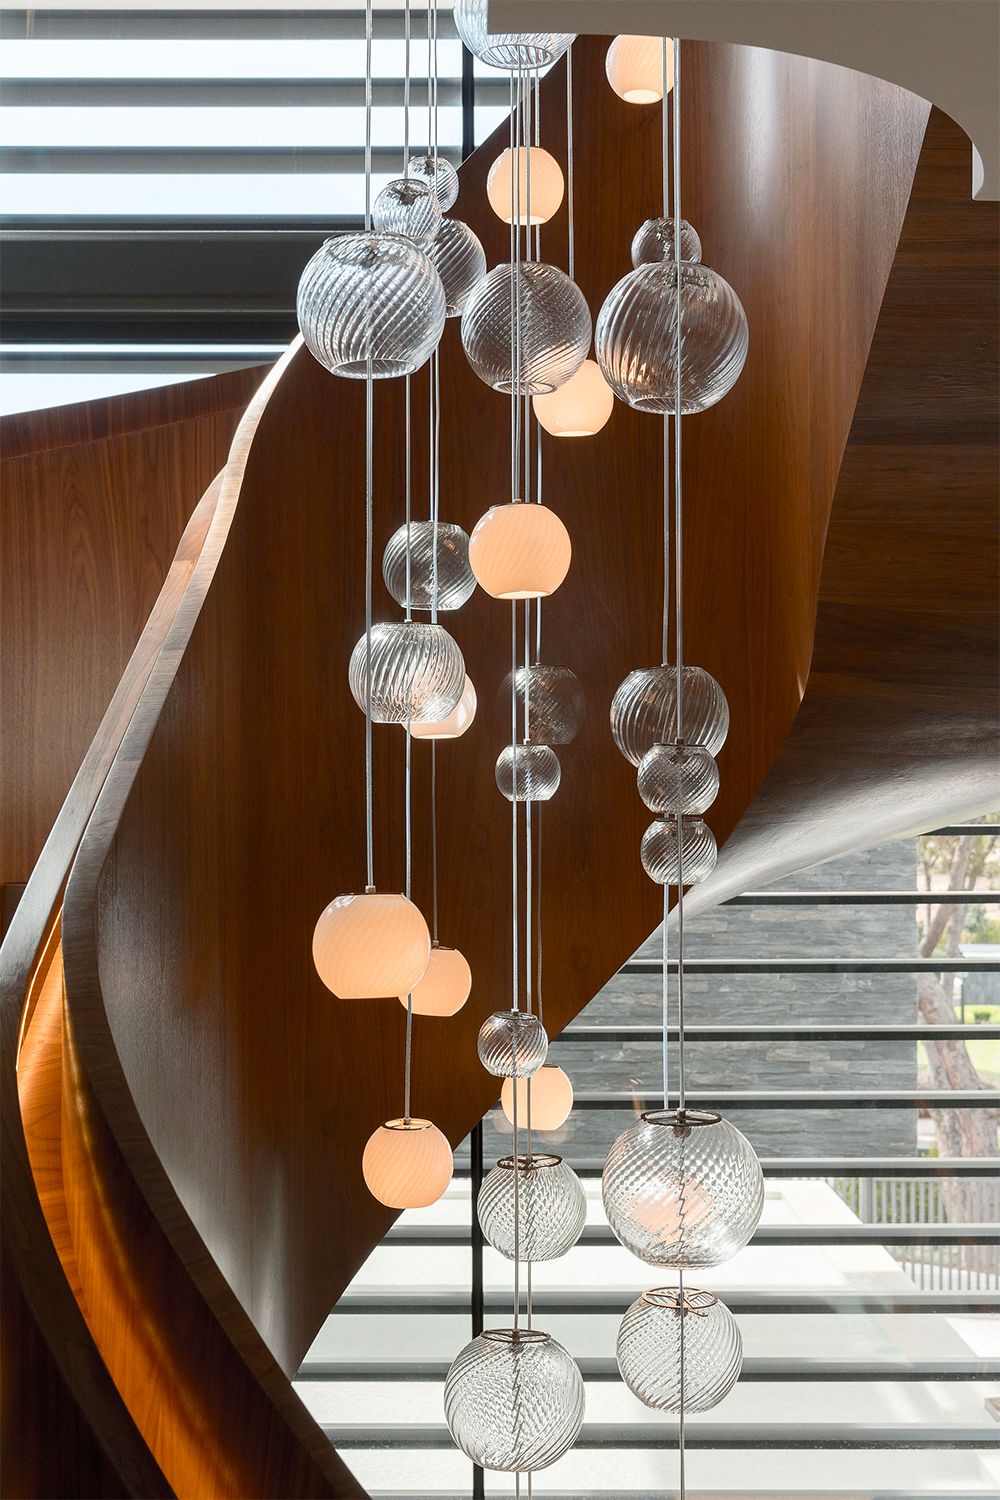
The centerpiece of the residence is a striking spiral staircase in Canaletto walnut, conceived as a true architectural sculpture around which the entire space unfolds. Accompanying its upward movement is a spectacular custom installation from the Oto collection, designed by Pio and Tito Toso: 120 blown-glass spheres in crystal and white, embellished with a “rigadin” finish, arranged on a 160×60 cm rectangular canopy with a white finish and extending to a total height of 10 meters. A cascade of light that emphasizes the verticality of the space and transforms light into a sculptural element.
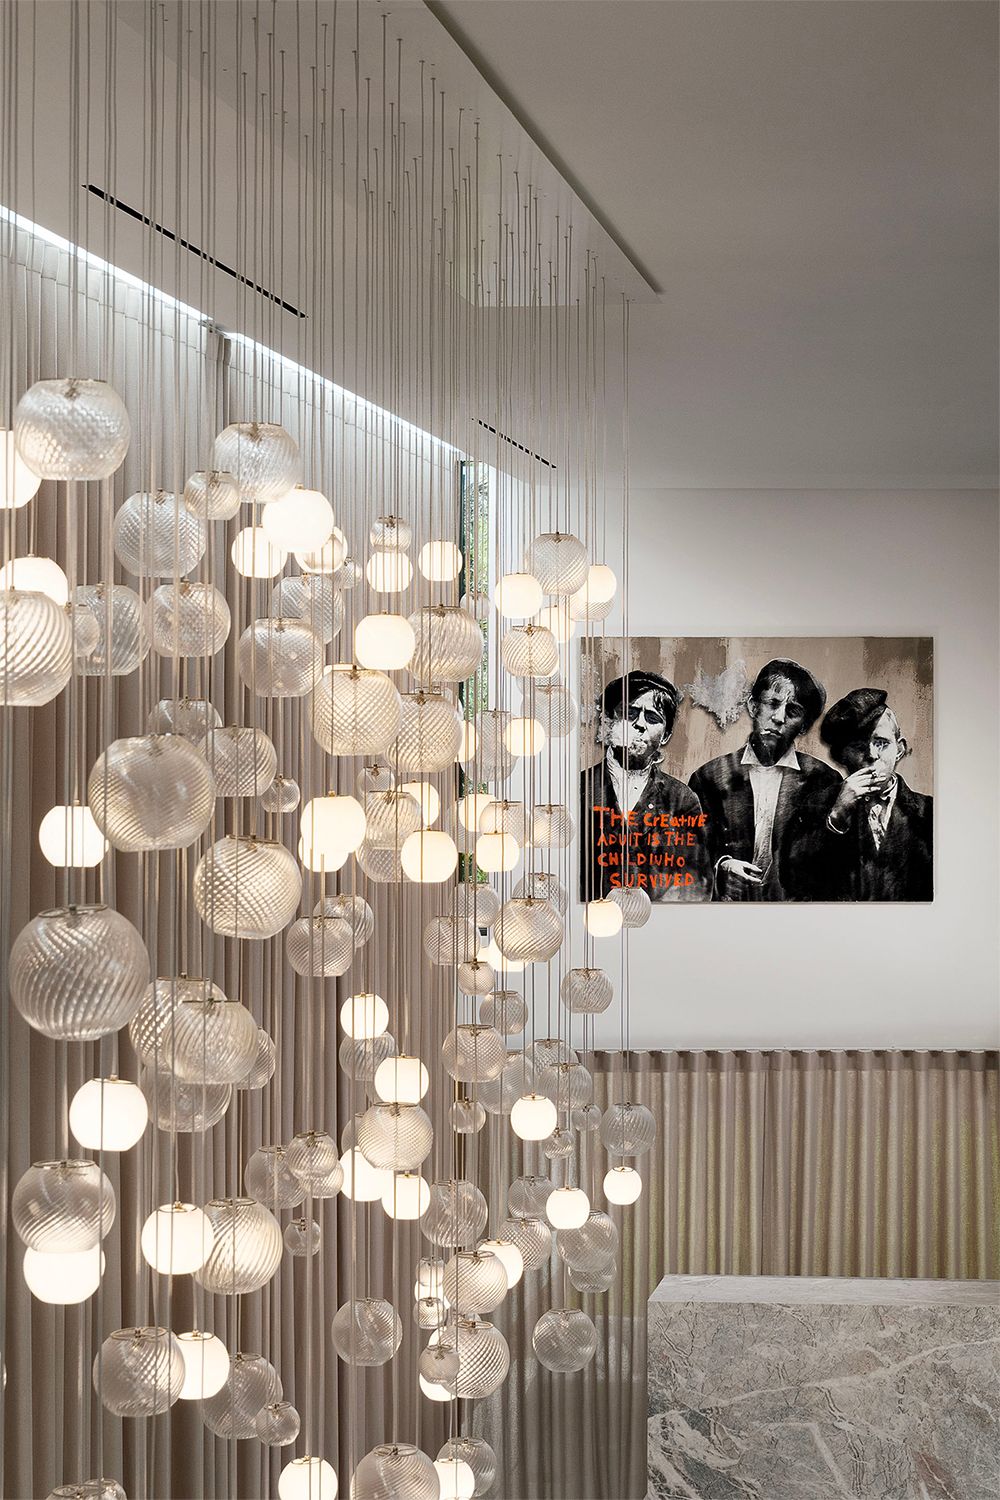
The villa’s entrance features another striking Oto composition: 180 spheres suspended from a white canopy six meters long and 60 cm deep, with a total weight of nearly 200 kg. The effect is that of a precious crystal curtain that captures and refracts natural light, creating a continuous play of reflections and transparencies.
An expression of the utmost design freedom, Oto reinterprets the concept of modular lighting through spherical elements made of hand-blown glass in the Murano tradition. The distinctive “rigadin” finish, with its refined vertical pattern, enhances the glass’s reflective qualities and lends depth to the surface.
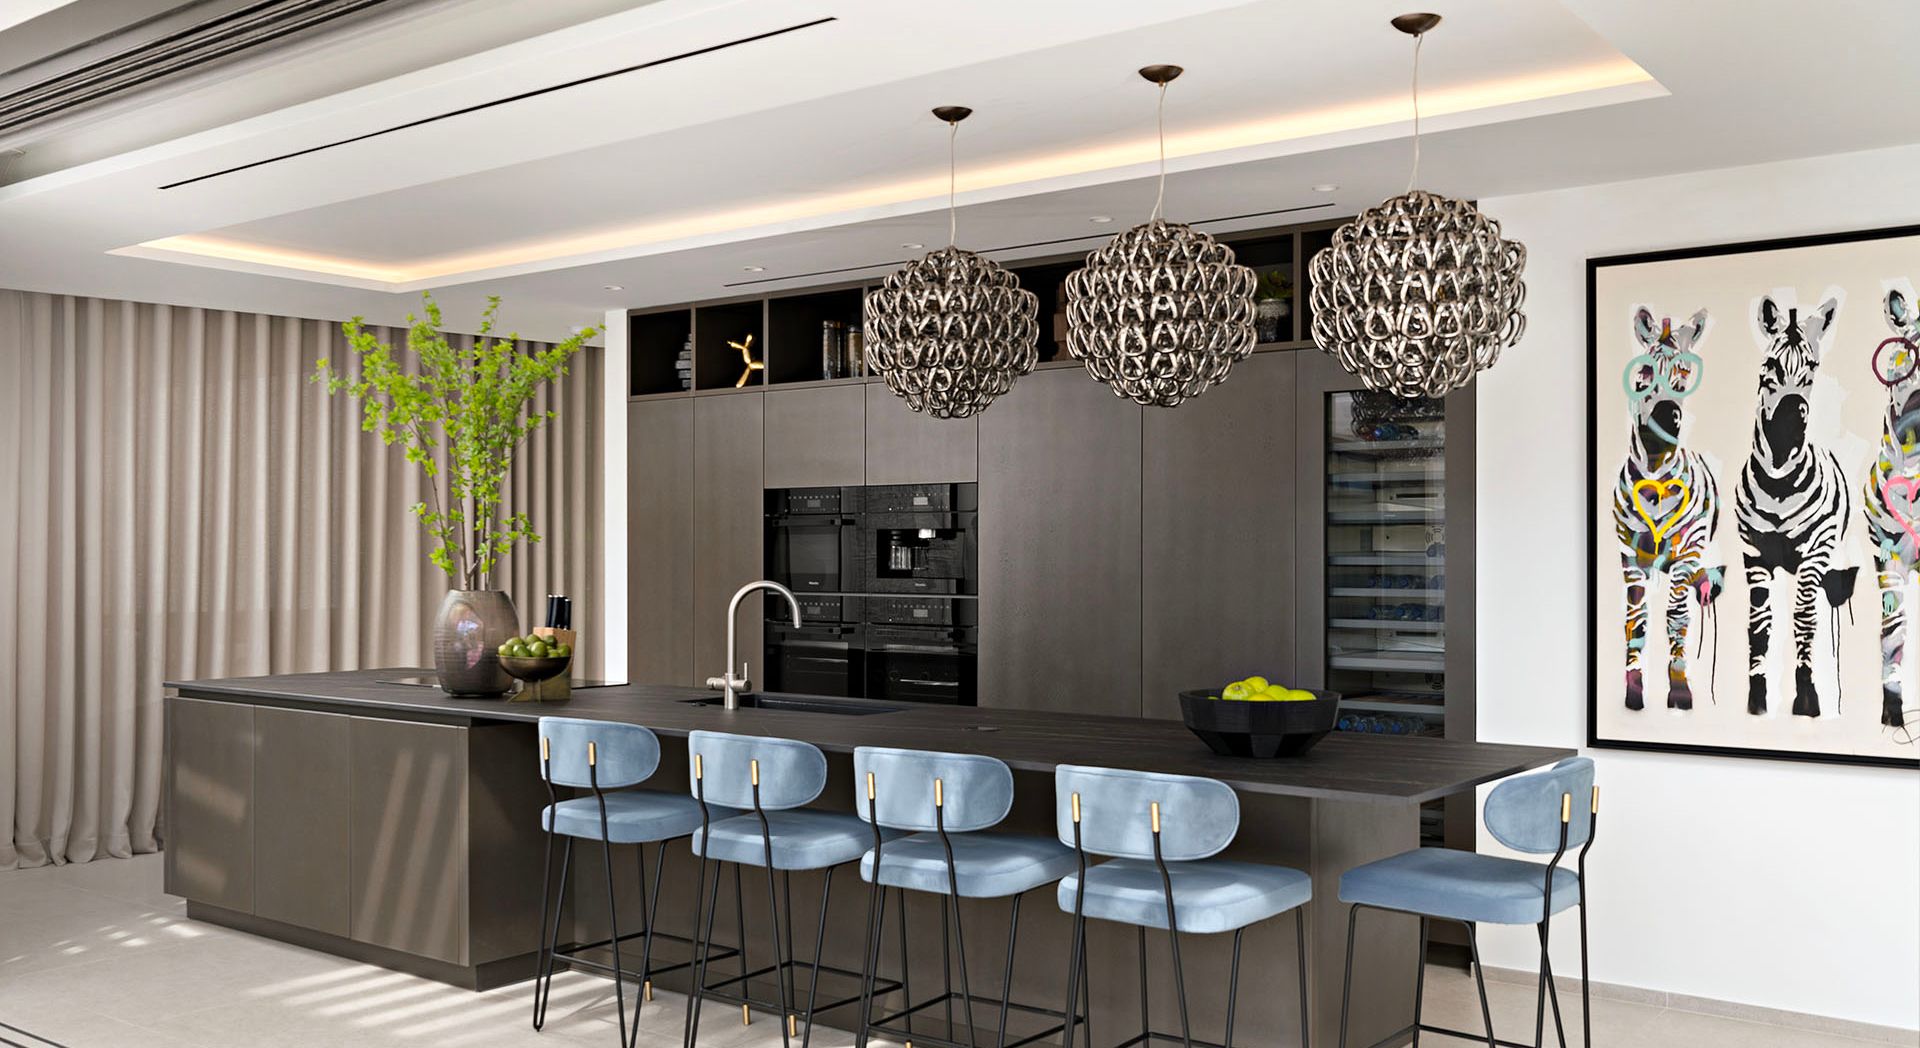
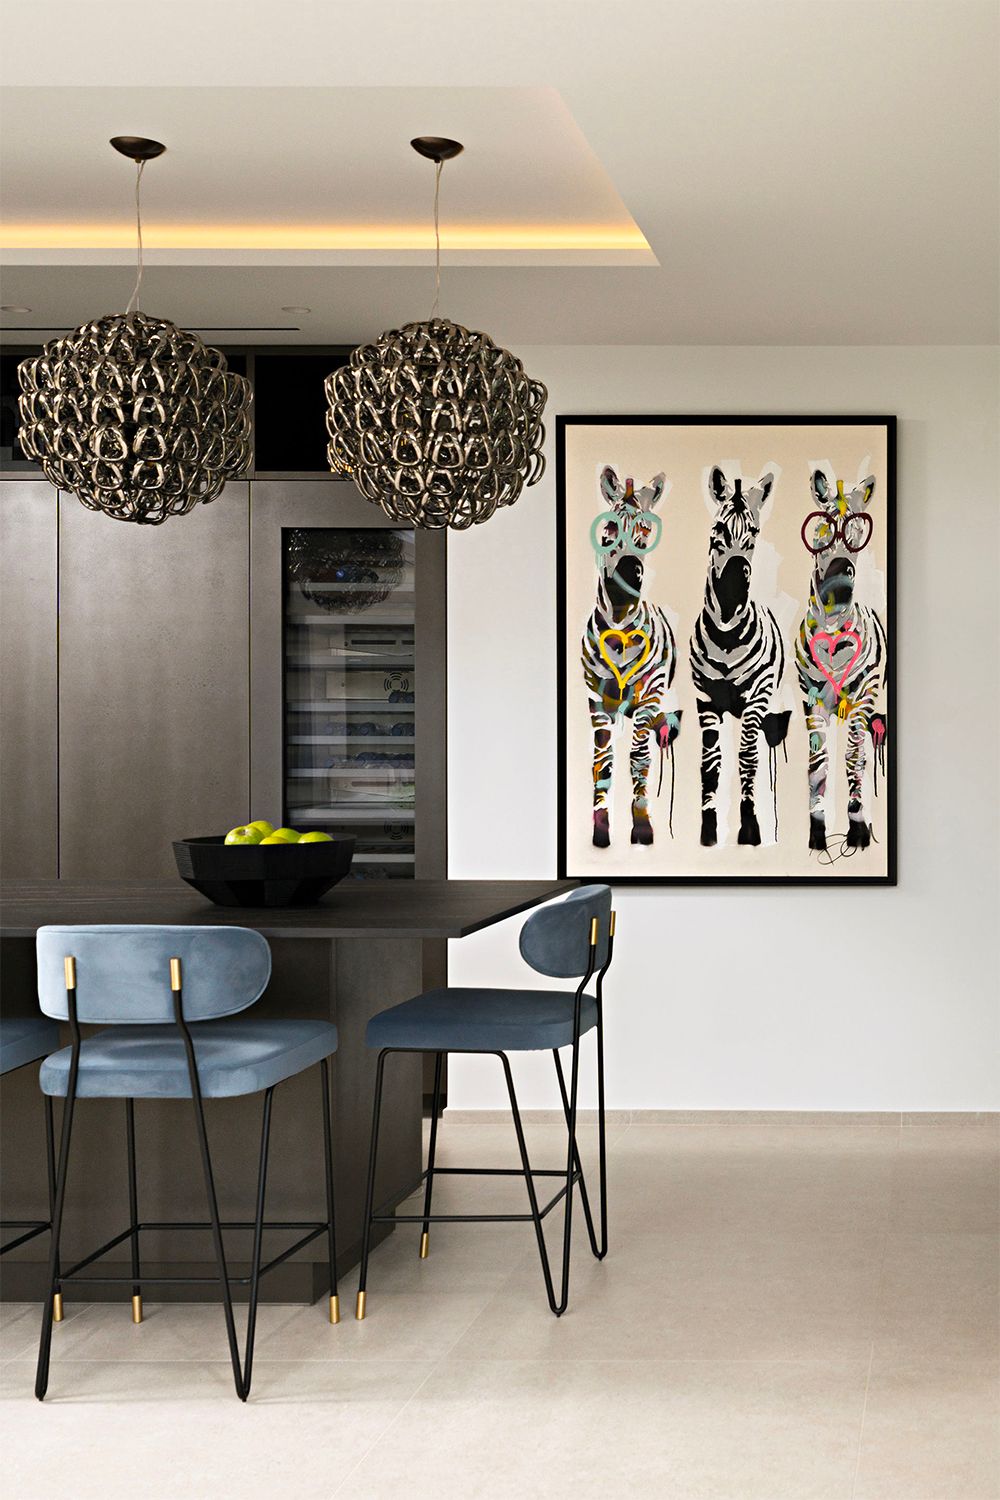
In the kitchen area, the large breakfast bar with six light blue velvet stools is accentuated by three pendant lights from the Giogali collection, each 50 cm in diameter, featuring black nickel hooks and a matte bronze frame. Designed by Angelo Mangiarotti in 1967, Giogali is one of the most iconic collections by Vistosi and in Italian design.
Its distinctive handcrafted glass module can be repeated infinitely to create lighting compositions of any shape and size, offering a contemporary reinterpretation of the Venetian chandelier tradition.
The entire project demonstrates Vistosi’s ability to develop custom installations of high technical and aesthetic complexity. For over five centuries, the company has preserved and revitalized the tradition of Murano blown glass, managing every stage of the production process in-house—from prototyping to final production and quality control. The close collaboration between the technical department, the glassworks, and the workshop allows each project to be transformed into a unique solution, perfectly integrated into its architectural context.
© 2024 Vetreria Vistosi srlVia Galileo Galilei, 9-9/A-1131021 Mogliano Veneto – TV (Italy)T. +39 041 5903480 / +39 041 5900170Email: vistosi@vistosi.itVAT No. IT02497840278Company Register No. 01808840266REA TV Registration No. 170728Share Capital €100,000.00
©2024 Vetreria Vistosi s.r.l. All rights reserved
Subscribe to our newsletter
Follow us on


